
Waterfront - New Construction - Golf Course - Seller Financing




Address
40 Fairway Dr # White Cliff, Plymouth, MA
Price
$ 739,000
Property Attributes
- MLS#73582951
- TypeSingle Family
- Listing Status New
- CountyPLYMOUTH
- CityPlymouth
- AreaCedarville
- NeighborhoodWhite Cliffs Country Club
- Zip02360
- StyleVilla
- Year Built1986
- Taxes$ 7758
- Price$ 739,000
- Bedrooms2
- Full Bathrooms3
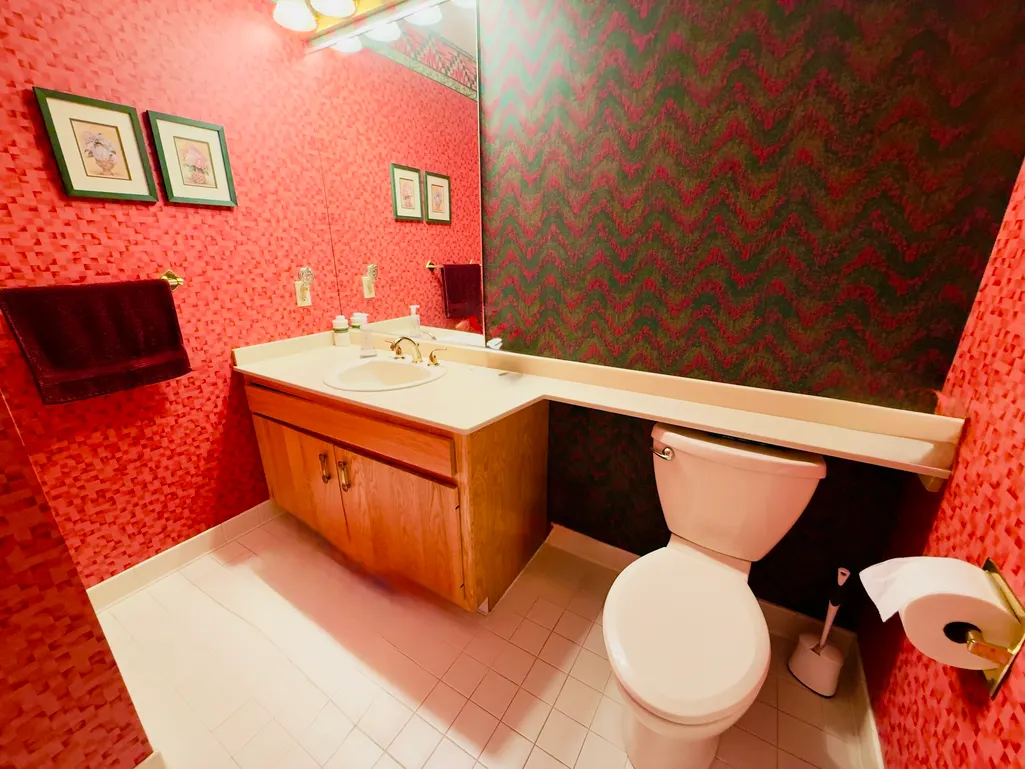
- Half Bathrooms1
- Sqr Footage3525
Data Source:
Massachusetts MLS Property Info Network (MLSPIN)
Property Description
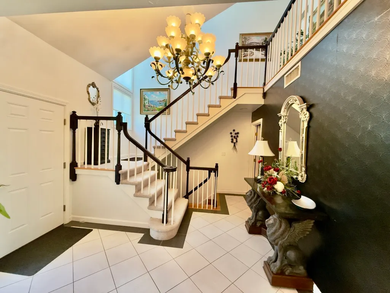
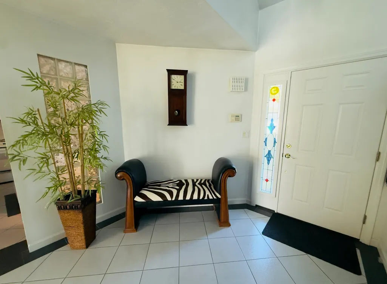
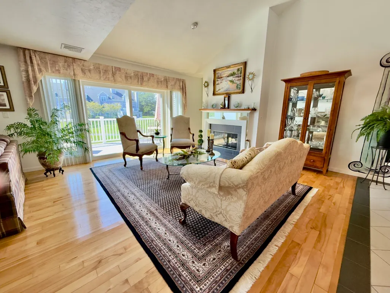
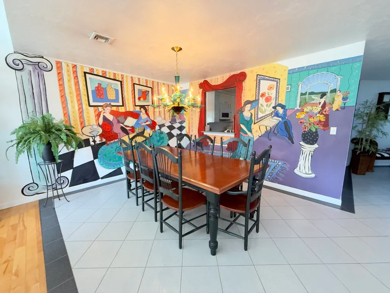
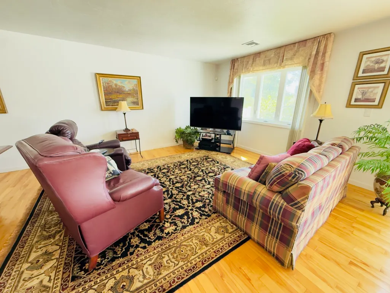
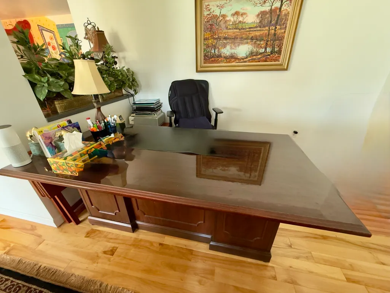
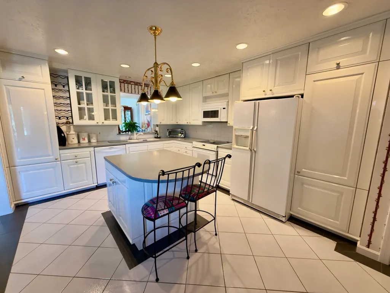
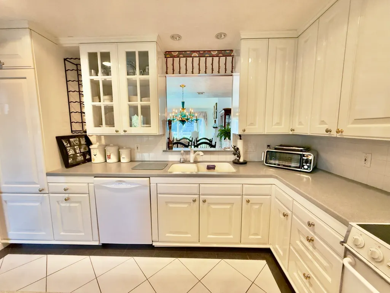
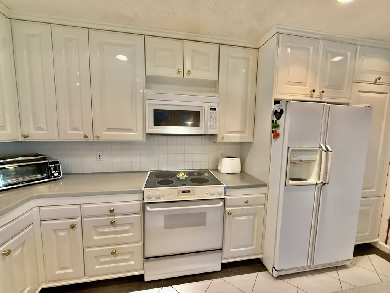
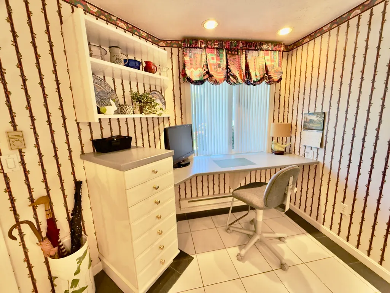
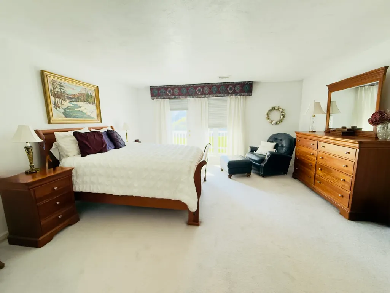
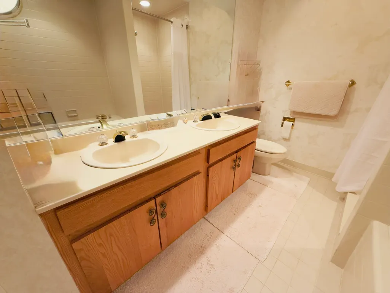
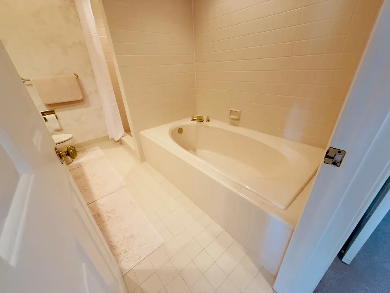
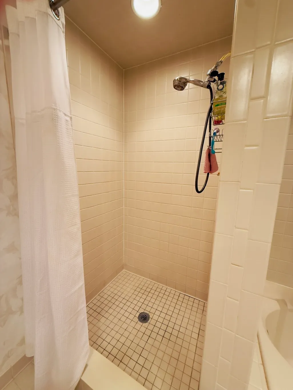
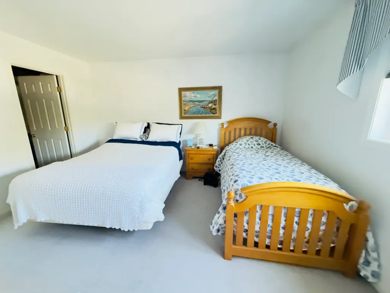
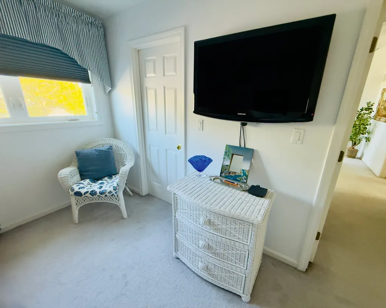
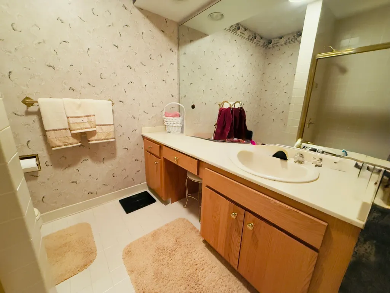
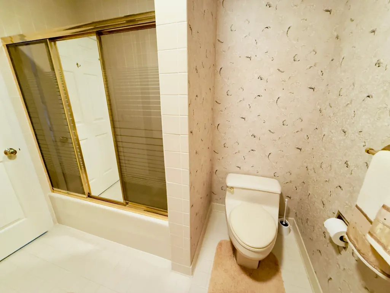
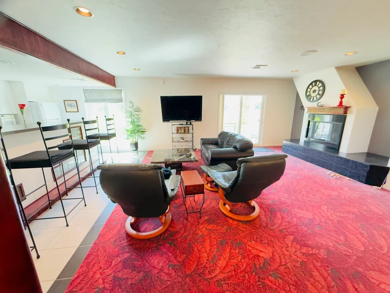
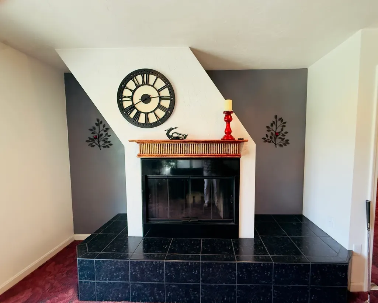
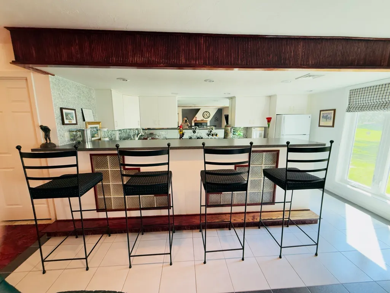
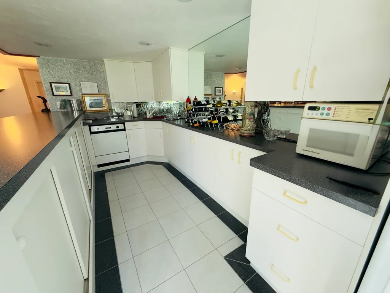
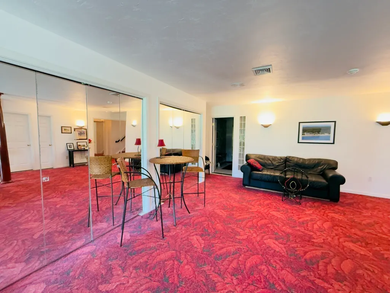
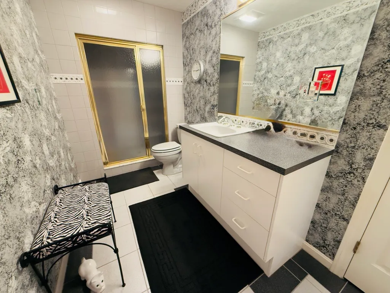
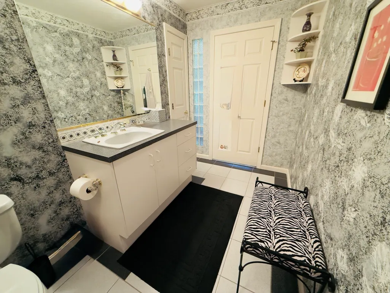
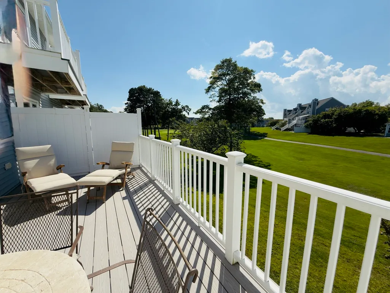
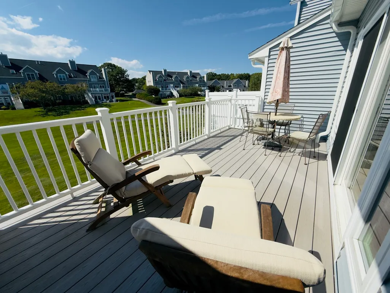
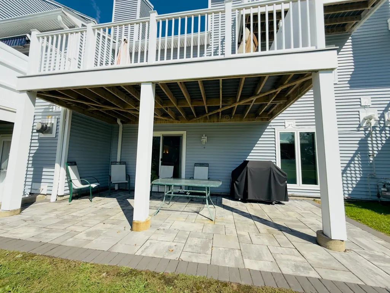
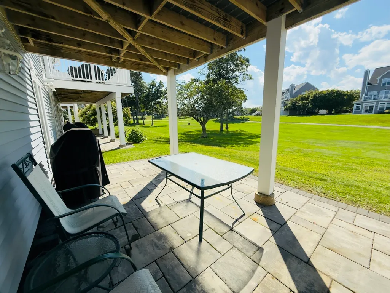
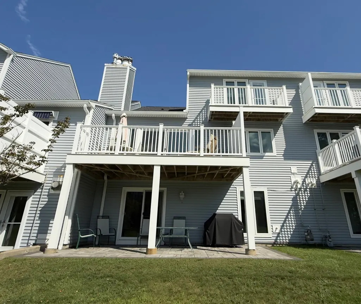
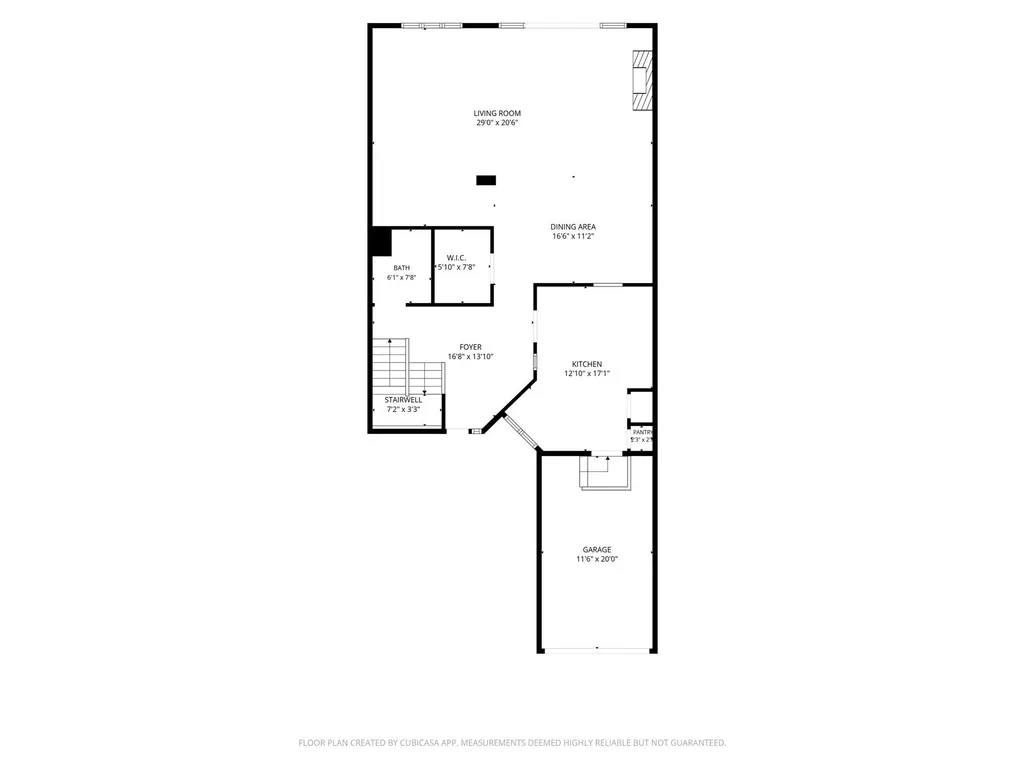
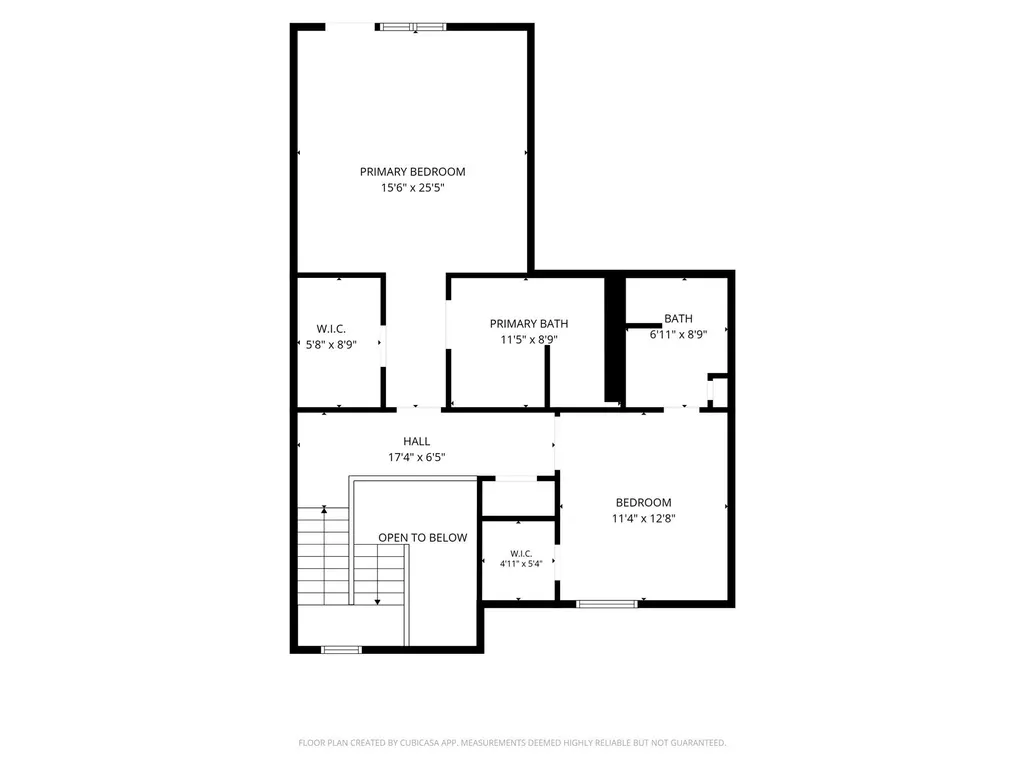
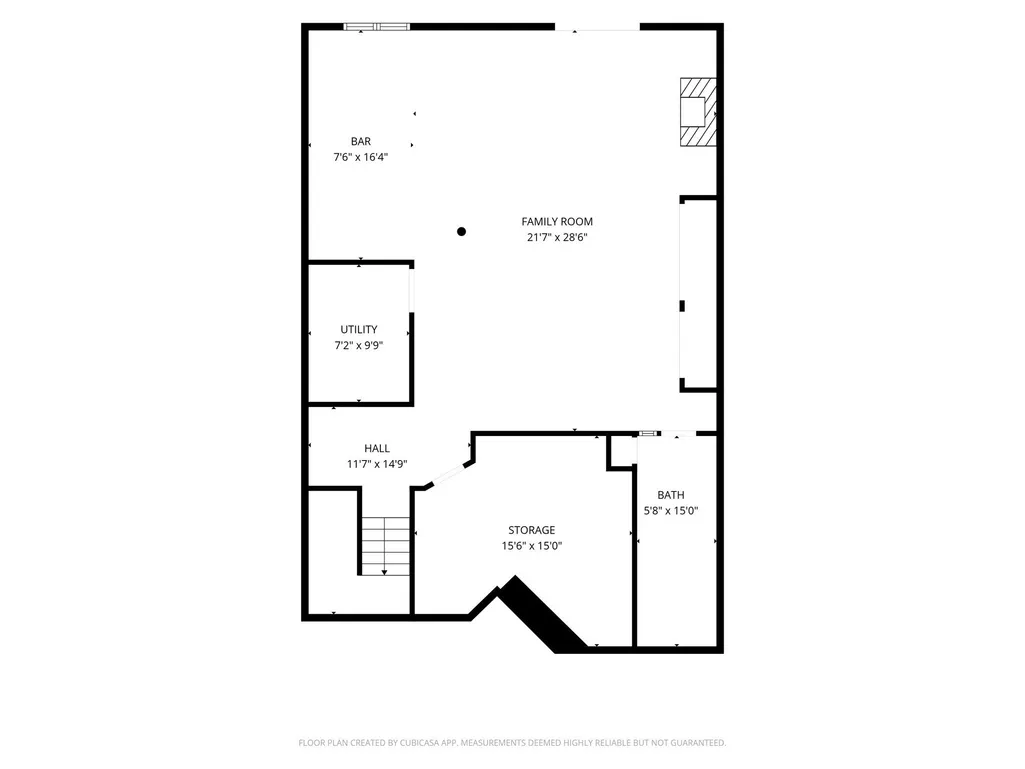
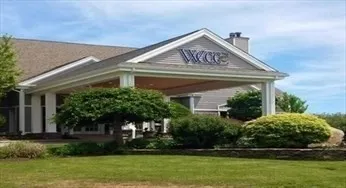
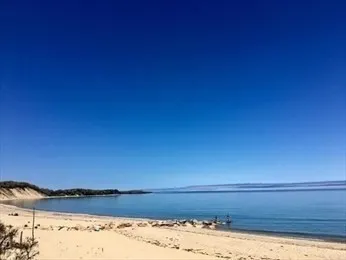
Spacious 3,525 sf 3 level Villa offers the feel of a single family home without the price tag. Open floor plan with open Living/Dining area, hardwood floors, fireplace adjacent Den/office area & SGD to deck; Kitchen with office nook, center island & garage access;. Finished lower level with wet bar & custom cabinets & dishwasher, fireplace & patio, Primary BR suite on upper level w/walk in closet, private outside balcony & full bath with shower & soaking tub. Guest BR also has walk in closet & full bath. Amenities include central vac & central air. You’ll also be amazed at the fabulous Sunsets overlooking the 14th fairway! Enjoy resort-style living in this gated oceanfront community overlooking Cape Cod Bay: Clubhouse, restaurant, new mineral water indoor pool & hot tub (under construction), fitness & steam rooms. Play tennis/golf, relax on the beach or partake in the many activities & social events! You'll find Cape Cod living without going over the bridge and conveniently located only 1 mile to Route 3. Boston & Providence, RI only about 1 hour away. Also, Furniture is negotiable, offering a turn key option.
| Price History | |
|---|---|
| 9/26/2026 | Listed $739,000 |
General Features
| Sewer | Other |
|---|---|
| Heating | Central,Forced Air,Natural Gas |
| Cooling | Central Air |
| Utilities | Washer Hookup |
| Roof | Shingle |
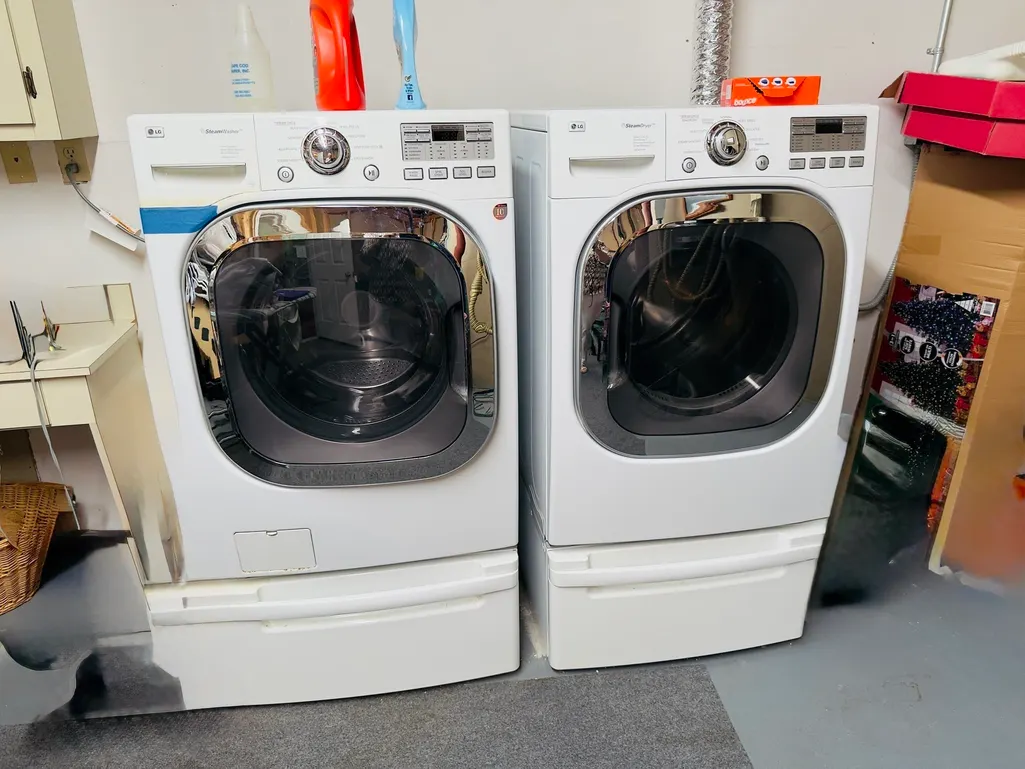
| Appliances | Electric Water Heater,Range,Dishwasher,Microwave,Refrigerator,Washer,Dryer |
| Zoning | R20M |
| HOA Fee | 1231 |
| Garage Spaces | 1 |
| Patio/Porch Features | Deck,Patio |
| Architectural Style | Villa |
| Construction Materials | Frame |
| Year Built | 1986 |
| Electric | Circuit Breakers |
| Unit Number | White Cliff |
| Property Subtype | Single Family Residence |
| Tax Year | 2026 |
| Parcel Number | M:0054 B:0009 L:0254101,1125893 |
| Waterfront Features | Beach Access,Ocean,Walk to,1/10 to 3/10 To Beach,Beach Ownership(Association) |
| Community Features | Public Transportation,Shopping,Pool,Tennis Court(s),Park,Walk/Jog Trails,Golf,Medical Facility,Highway Access |
| Assoc Fee Paid Per | Monthly |
| County | Plymouth |
| Property Type | Residential |
| HOA | Yes |
| Attached Garage | Yes |
| Subdivision Name | White Cliffs Country Club |
| Garage Y/N | Yes |
| Waterview | No |
| Total Rooms | 7 |
| Full Baths | 3 |
| Status | New |
| Directions | Route 3 to exit 3 to Route 3A south. Entrance on left. Gate code access needed. |
| City | Plymouth |
| Disclosures | Buyer to assume Pool Replacement Fee currently $64/mo. interest only. Option to pay Pool Assessment total of $12,286 by 10/1/26. Mandatory Country Club Membership = $841.67/month & $64/mo. Pool Repla |
| Senior Community Y/N | No |
| MLS Area | Cedarville |
| Lot Size Units | Acres |
| Carport Y/N | No |
| Property Attached Y/N | Yes |
| Year Built Details | Renovated Since |
| Tax Annual Amount | 7758.41 |
| Home Warranty Y/N | No |
| Property Condition | Updated/Remodeled |
| Building Area Units | Square Feet |
| Primary Bedroom Level | Second |
| Standard Status | Active |
| Year Built Source | Public Records |
| Tax Assessed Value | 618200 |
| Certified Treated | None |
Interior Features
| Interior Amenities | Bathroom - Full,Bathroom - Tiled With Shower Stall,Closet - Linen,Countertops - Stone/Granite/Solid,Steam / Sauna,Lighting - Overhead,Bathroom - Half,Vaulted Ceiling(s),Balcony - Interior,Bathroom,F |
|---|---|
| Basement | Full,Finished,Walk-Out Access,Interior Entry |
| Flooring | Wood,Tile,Carpet,Flooring - Stone/Ceramic Tile |
| Total Fireplaces | 2 |
| Fireplace Features | Family Room,Living Room |
| Kitchen Level | Main,First |
| Air Conditioning Y/N | Yes |
| Heating Y/N | Yes |
| Fireplace Y/N | Yes |
| Above Grade Finished Area | 2355 |
| Half Baths | 1 |
| Laundry Features | Electric Dryer Hookup,Walk-in Storage,Washer Hookup,In Basement |
| Total Bedrooms | 2 |
| Below Grade Finished Area | 1170 |
| Living Room Level | Main,First |
| Main Level Bathrooms | 1 |
| LivingAreaSource | Public Record |
| Kitchen Features | Flooring - Stone/Ceramic Tile,Pantry,Countertops - Stone/Granite/Solid,Kitchen Island,Recessed Lighting |
| Total Baths | 4 |
| Primary Bathroom Features | Yes |
| Living Room Features | Cathedral Ceiling(s),Flooring - Hardwood,Deck - Exterior,Exterior Access,Open Floorplan |
| Bedroom 3 Features | Flooring - Laminate,Chair Rail,Recessed Lighting,Wainscoting,Closet - Double |
| Bedroom 2 Features | Bathroom - Full,Walk-In Closet(s),Flooring - Wall to Wall Carpet |
| Dining Room Features | Flooring - Stone/Ceramic Tile,Wet Bar,Open Floorplan,Lighting - Overhead |
| Kitchen Area | 192 |
| Kitchen Length | 16 |
| Kitchen Width | 12 |
| Primary on Main | 156 |
| Second Bedroom Length | 13 |
| Second Bedroom Width | 12 |
| Dining Room Area | 17 |
| Dining Room Width | 11 |
| Family Room Area | 448 |
| Family Room Length | 28 |
| Living Room Area | 272 |
| Living Room Length | 17 |
| Living Room Width | 16 |
| Primary Bedroom Area | 192 |
| Primary Bedroom Features | Bathroom - Full,Walk-In Closet(s),Flooring - Wall to Wall Carpet,Balcony - Exterior |
| Primary Bedroom Length | 16 |
| Primary Bedroom Width | 12 |
| Family Room Width | 16 |
| Family Room Level | Basement |
| Family Room Features | Bathroom - Full,Closet/Cabinets - Custom Built,Flooring - Wall to Wall Carpet,Wet Bar,Exterior Access,Open Floorplan,Recessed Lighting,Slider,Closet - Double |
| Dining Room Level | Main,First |
| Dining Room Area | 187 |
| Second Bedroom Level | Second |
| Bathroom 1 Level | Main,First |
| Bathroom 2 Level | Second |
| Bathroom 3 Level | Second |
Exterior Features
| Exterior Amenities | Deck,Patio,Professional Landscaping,Sprinkler System |
|---|---|
| Parking Features | Attached,Garage Door Opener,Paved Drive,Tandem,Paved |
| Water Source | Public |
| Total Parking | 2 |
| Foundation Details | Concrete Perimeter |
| Spa | No |
| Building Area Total | 3525 |
| Road Surface Type | Paved |
| Frontage Type | Golf Course |
| Waterfront Y/N | No |
| Covered Spaces | 1 |
| Door Features | Storm Door(s) |
| Road Frontage Type | Private Road |
| Road Responsibility | Private Maintained Road |
Amenities
- Foreclosure
- Views
- Short Sale
- New Construction
- Adult 55+
- Lease To Own
- No HOA Fees
- Furnished
- Primary On Main
- Air Conditioning
- Seller Finance
- Green
- Fixer Upper
- Horse
- Golf
- Fireplace
- Deck
- Garage
- Basement
- Pool
Property vs Single Family Average in 02360
Price
Taxes
Year Built
 Massachusetts MLS Property Info Network (MLSPIN) - The property listing data and information set forth herein were provided to MLS Property Information Network, Inc. from third party sources, including sellers, lessors and public records, and were compiled by MLS Property Information Network, Inc. The property listing data and information are for the personal, non commercial use of consumers having a good faith interest in purchasing or leasing listed properties of the type displayed to them and
 ©2026 Georgia Multiple Listing Service All information deemed reliable but not guaranteed. All properties are subject to prior sale, change or withdrawal. Neither listing broker(s) or information provider(s) shall be responsible for any typographical errors, misinformation, misprints and shall be held totally harmless. Listing(s) information is provided for consumer's personal, non-commercial use and may not be used for any purpose other than to identify prospective properties consumers may
